Spain has five manufacturers working with CLT for residential homes. All operate in the premium segment: prices start at €270,000 and can exceed €600,000. It's not an option for every budget, but it's the system with the highest energy efficiency, the best structural performance, and the strongest path to Passivhaus certification. If sustainability, comfort, and durability matter more to you than price, CLT is the benchmark.
For context on other systems, see our timber frame vs CLT comparison (timber frame is more accessible) and our concrete prefab guide (the most affordable option). The full system comparison is in our post on modular vs traditional construction.
CLT manufacturers in Spain
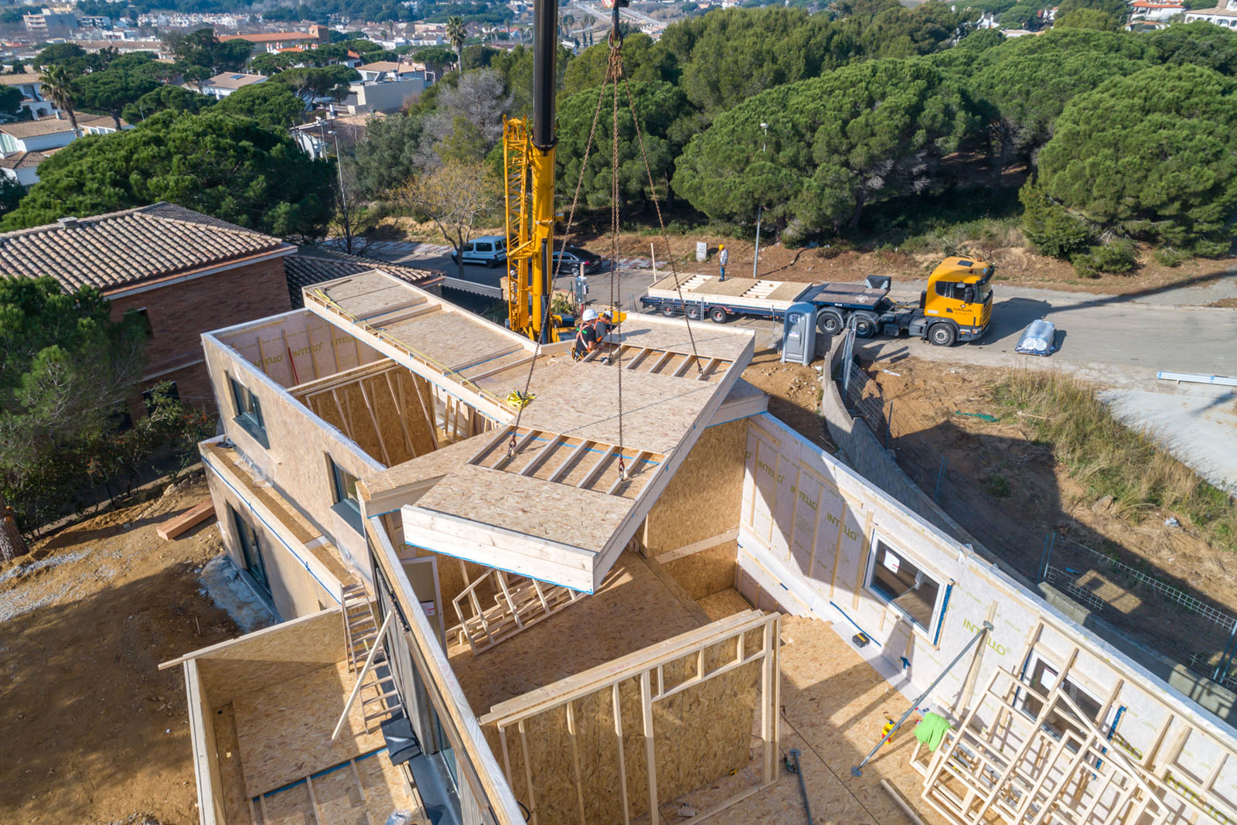
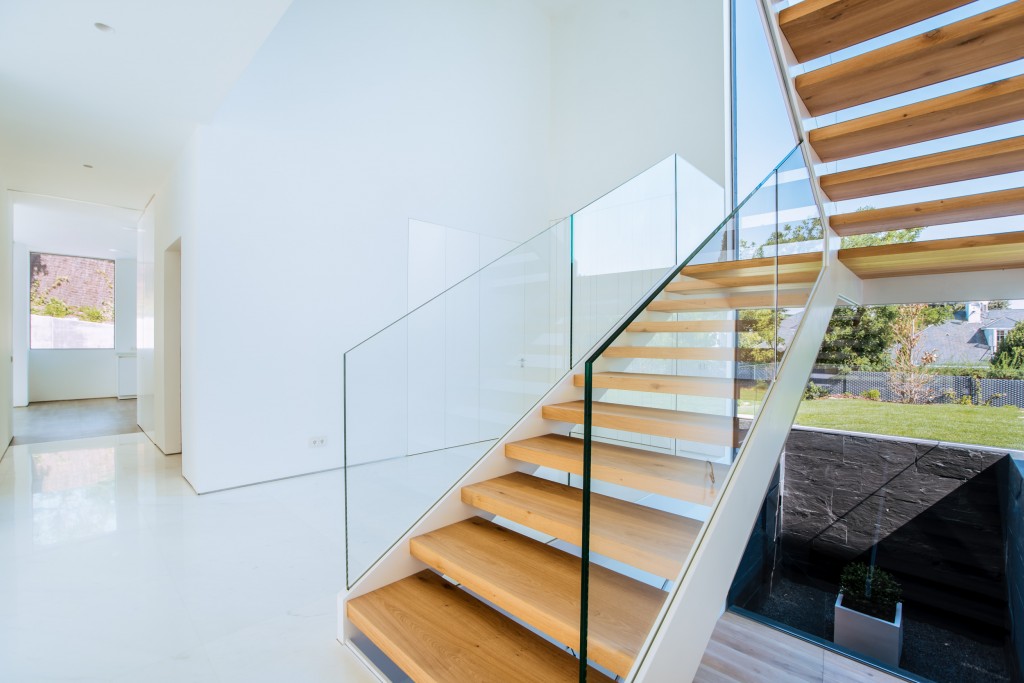
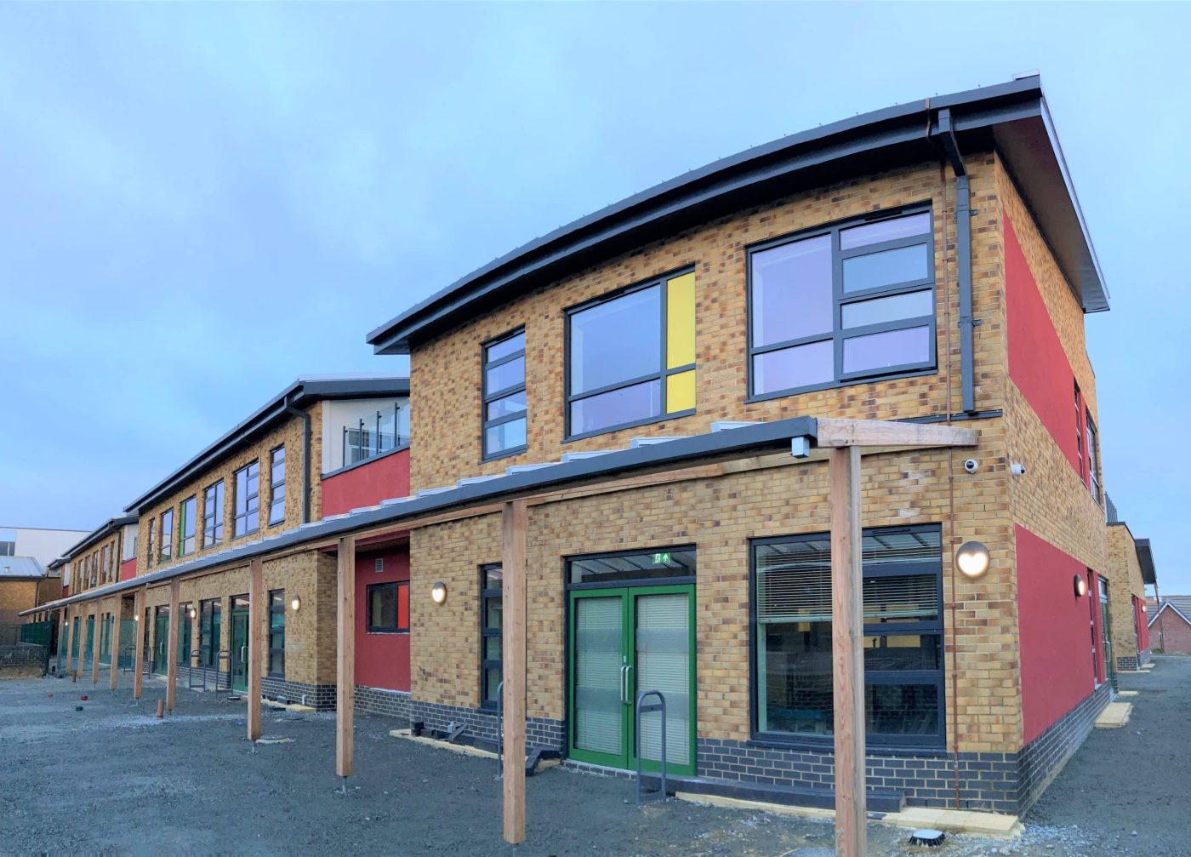
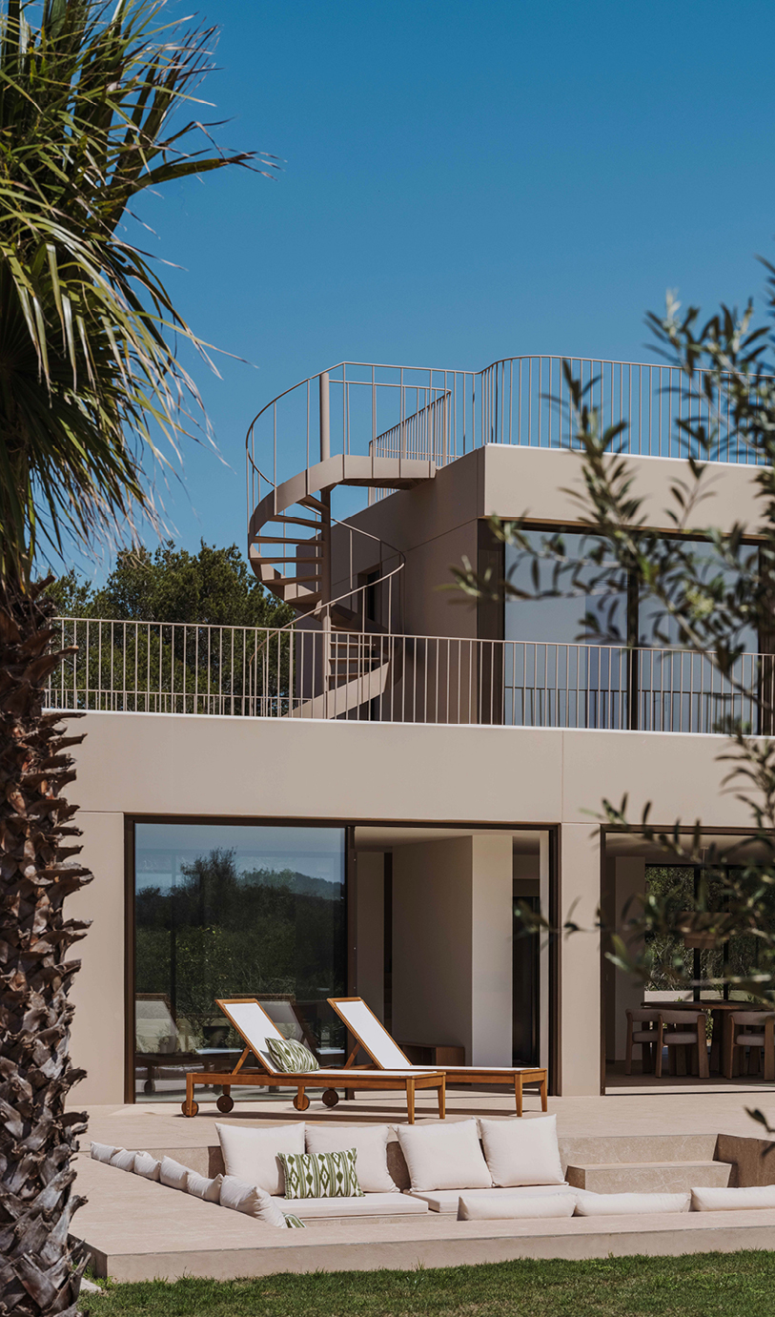
See all Arquima models → · See all Noem models → · See all Egoin models → · See all Ubiko models →
What is CLT (Cross Laminated Timber)?
CLT (Cross Laminated Timber) is a solid structural timber panel made from layers of boards glued at perpendicular angles to each other. This cross-layered arrangement gives it bidirectional strength comparable to reinforced concrete, at roughly a fifth of the weight.
A standard CLT panel has 3, 5, or 7 layers of pine or fir boards (thicknesses of 60–300 mm). Layers are bonded with polyurethane or formaldehyde-free melamine adhesive. The result is a panel that:
- Works structurally in two directions (unlike conventional timber frame)
- Has enough mass to act as a thermal regulator
- Is free of thermal bridging when properly designed
- Can be left exposed indoors, serving as both finish and structure
Advantages of CLT for homes
- Maximum energy efficiency — CLT, combined with exterior insulation and mechanical ventilation with heat recovery (MVHR), reaches Passivhaus standard: heating demand below 15 kWh/m²/year. It's the only system that achieves this consistently and cost-effectively.
- Negative carbon footprint — Timber is the only construction material that captures CO₂ during growth and stores it for the building's lifetime. One cubic metre of CLT captures approximately 1 tonne of CO₂. A 150 m² CLT home can be a net carbon sink.
- Fire resistance beyond expectations — CLT chars on its outer layer, creating a barrier that protects the structural core. Panels of 80 mm achieve REI 60 with no additional treatment.
- Acoustic comfort and livability — CLT's mass improves sound insulation. Timber's natural hygroscopicity regulates indoor humidity, contributing to better air quality.
- Construction speed — Despite being a premium system, CLT is fast: the structure of a 150 m² home is assembled in 5–10 days once on site.
100% of certified Passivhaus projects completed in Spain between 2022 and 2025 use CLT, heavy structural timber, or high-specification timber frame. No certified Passivhaus project in Spain in that period was built in conventional concrete.
CLT home prices in Spain (2025)
| Manufacturer | Location | Price per m² (built) | 150 m² project | Passivhaus certified |
|---|---|---|---|---|
| Ubiko | Barcelona | €1,800–€2,500/m² | €270,000–€375,000 | Available |
| Arquima | Vic (Barcelona) | €1,800–€2,800/m² | €270,000–€420,000 | Certified |
| Noem | Barcelona | €2,000–€3,200/m² | €300,000–€480,000 | Certified |
| Egoin | Galdakao (Bizkaia) | €2,000–€3,500/m² | €300,000–€525,000 | Certified |
| PMP Prêt-à-Porter | Lleida | €2,500–€4,000/m² | €450,000–€600,000 | Certified |
Prices are turnkey and exclude land. The ranges are wide because every project is bespoke: architectural complexity, interior customisation, and distance from the manufacturer all significantly influence the final price.
Every CLT manufacturer works exclusively on bespoke projects. There are no fixed-price catalogues. The first step is always a consultation with the manufacturer's architect, who prepares a preliminary design with a cost estimate. This process is often free or costs €500–€1,500, deducted from the final contract.
Compare the directory's CLT manufacturers
Arquima, Noem, Egoin, Ubiko, and PMP in one place. Prices and technical specifications.
See CLT manufacturers →CLT vs timber frame vs concrete
| Criterion | CLT | Timber Frame | Prefab Concrete |
|---|---|---|---|
| Entry price | €250,000 (150 m²) | €85,000 (70 m²) | €30,000 (30 m²) |
| Energy efficiency | A++ / Passivhaus | A / A+ | A / A+ |
| Carbon footprint | Negative (sink) | Reduced | High |
| Fire resistance | REI 60–120 (self-protecting) | REI 30–60 | REI 90–120 |
| Customisation | Total (bespoke projects) | High | Medium |
| Assembly speed | 5–10 days (structure) | 1–2 weeks | 1–3 weeks |
| Thermal mass | Medium-high | Low | High |
How the CLT design and build process works
Because every CLT home in Spain is a bespoke project, the process looks different from buying a catalogue model. Understanding the sequence helps set realistic expectations on timeline and cost:
- Initial consultation and site visit (Weeks 1–4). The manufacturer's architect visits the plot to assess orientation, access for delivery vehicles and cranes, soil conditions, and local planning constraints.
- Preliminary design and cost estimate (Weeks 4–10). A schematic design with floor plans, elevations, and an indicative budget is produced. This stage typically costs €500–€1,500, credited against the final contract if you proceed.
- Detailed architectural project and permit filing (Weeks 8–20). Full technical drawings, structural calculations, and energy performance modelling are completed and submitted for the building permit.
- Factory production of CLT panels (Weeks 16–26, running in parallel with permit processing where possible). Panels are CNC-cut to exact specification, including window and door openings, before leaving the factory — precision that dramatically reduces on-site labour.
- On-site assembly (Weeks 24–28). Thanks to factory precision, structural assembly of a 150 m² CLT home typically takes 5–10 days once the crane and team are on site.
- Building envelope, MEP installation, and interior fit-out (Weeks 26–40). Insulation, weatherproofing membranes, windows, and all interior trades are completed to the specified standard.
Total time from first contact to move-in typically runs 9–14 months for a bespoke CLT project — longer than catalogue concrete or timber-frame homes, reflecting the fully custom design process.
Where the timber comes from
CLT panels used by Spanish manufacturers are typically produced from spruce or pine sourced from certified sustainable forestry, most commonly from Austria, Germany, and the Nordic countries, though some Spanish manufacturers are developing domestic supply chains using Iberian pine.
- FSC or PEFC certification — Reputable CLT manufacturers only use certified timber, ensuring the forestry practices behind the material are independently audited for sustainability.
- Panel manufacturing location — Some Spanish CLT homes use panels pressed domestically; others import finished CLT panels from large European producers (Austria and Germany lead global CLT production) and handle only design and assembly locally. Ask your manufacturer where the panels are actually pressed — it affects both lead time and embodied transport carbon.
- Moisture content control — CLT panels are kiln-dried to around 12% moisture content before lamination, which is critical for dimensional stability once installed in Spain's varied climate zones.
When does CLT make sense?
CLT is the right choice in these scenarios:
- Budget above €350,000 (excluding land) with a priority on energy efficiency and sustainability.
- Passivhaus goal — If you want certified Passivhaus, CLT is the most direct path.
- Cold or Atlantic climates (northern Spain, mid-to-high altitudes) where energy performance translates into real heating savings.
- Architect-led projects where exposed timber structure is part of the aesthetic concept.
- Environmentally-minded buyers who value a negative carbon footprint as an added-value argument (and potential resale advantage).
Conversely, CLT is usually the wrong choice for buyers on a tight budget, those who need a fixed-price catalogue model with minimal decision-making, or projects in very hot coastal climates where concrete's thermal mass may offer a better cost-to-comfort ratio. It's worth comparing a CLT quote directly against a concrete prefab or standard timber frame quote for the same brief before committing to the premium segment.
CLT vs glulam and other engineered timber
Buyers researching CLT often encounter other engineered timber terms in manufacturer brochures. It's worth understanding the distinctions, since they're not interchangeable:
- CLT (Cross Laminated Timber) — Solid panels with layers glued perpendicular to each other, used for walls, floors, and roofs. Works as both structure and finish.
- Glulam (glued laminated timber) — Layers glued in the same direction, producing beams and columns rather than panels. Often used alongside CLT for a home's structural frame, posts, and ridge beams, particularly in post-and-beam or hybrid designs.
- LVL (laminated veneer lumber) — Thin wood veneers laminated together, mainly used for joists and lintels rather than as a primary wall system.
- Timber frame (light-frame construction) — Not an engineered panel at all; a stick-built frame of dimensional lumber with insulation between studs. Far more affordable than CLT but with lower structural mass and a different thermal profile.
Most premium Spanish manufacturers combine CLT panels with glulam beams for larger spans — for example, an open-plan living area with few internal walls — rather than relying on CLT alone throughout. This hybrid approach is one reason bespoke CLT quotes vary so widely between projects.
Maintaining a CLT home
CLT is a premium system, but that doesn't mean maintenance-free. Understanding the upkeep profile helps set realistic long-term cost expectations:
- Exterior cladding: most CLT homes in Spain use a ventilated timber, composite, or render rainscreen over the structural panel rather than leaving CLT exposed outdoors — this cladding, not the CLT itself, is what needs periodic maintenance (repainting or resealing every 10–15 years).
- Moisture management: correct detailing at the design stage (ventilated facades, proper flashing, vapour barriers) is critical, since CLT depends on staying dry to perform structurally over the long term. This is a design and installation quality issue, not an inherent weakness of the material.
- Interior exposed timber: where CLT is left exposed indoors as a finish, it typically needs only occasional re-oiling or resealing, similar to solid timber furniture.
- Structural inspection: reputable manufacturers recommend a structural check at the 10-year mark, coinciding with the end of Spain's mandatory decennial structural insurance period.
Frequently asked questions
CLT stands for Cross Laminated Timber. It's a solid structural timber panel made from layers of boards glued at perpendicular angles. The result is a very rigid panel with excellent structural, thermal, and acoustic properties — the highest-capacity structural timber system on the market.
CLT home prices in Spain start at €270,000–€290,000 for 100–120 m² projects. Premium manufacturers offering full design range from €350,000 to €600,000. Cost per m² is €2,000–€4,000 depending on customisation.
Yes. CLT is one of the systems best suited to Passivhaus. Combined with exterior insulation and MVHR, it achieves heating demand below 15 kWh/m²/year. Arquima, Egoin, and Noem have certified Passivhaus projects in Spain.
Yes. CLT chars on its outer layer in a fire, and this char protects the structural core. 80 mm panels achieve REI 60 with no additional treatment. With added protection, REI 90 and REI 120 are achievable.
The main manufacturers are in Cataluña (Arquima in Vic, Noem and Ubiko in Barcelona, PMP in Lleida) and the Basque Country (Egoin in Galdakao). All work nationally, some with international projects.
Explore Spain's most advanced CLT projects
Full directory with prices, locations, and certifications from CLT manufacturers.
Browse the directory →